
Views - Primary on Main











Address
52862 Eisenhower Drive, La Quinta, CA
Price
$ 775,000
Property Attributes
- MLS#219153079DA
- TypeSingle Family
- Listing Status Active
- CountyRiverside
- CityLa Quinta
- Area La Quinta South of HWY 111
- NeighborhoodLa Quinta Cove
- Zip92253
- Style
- Year Built1937
- Price$ 775,000
- Bedrooms2
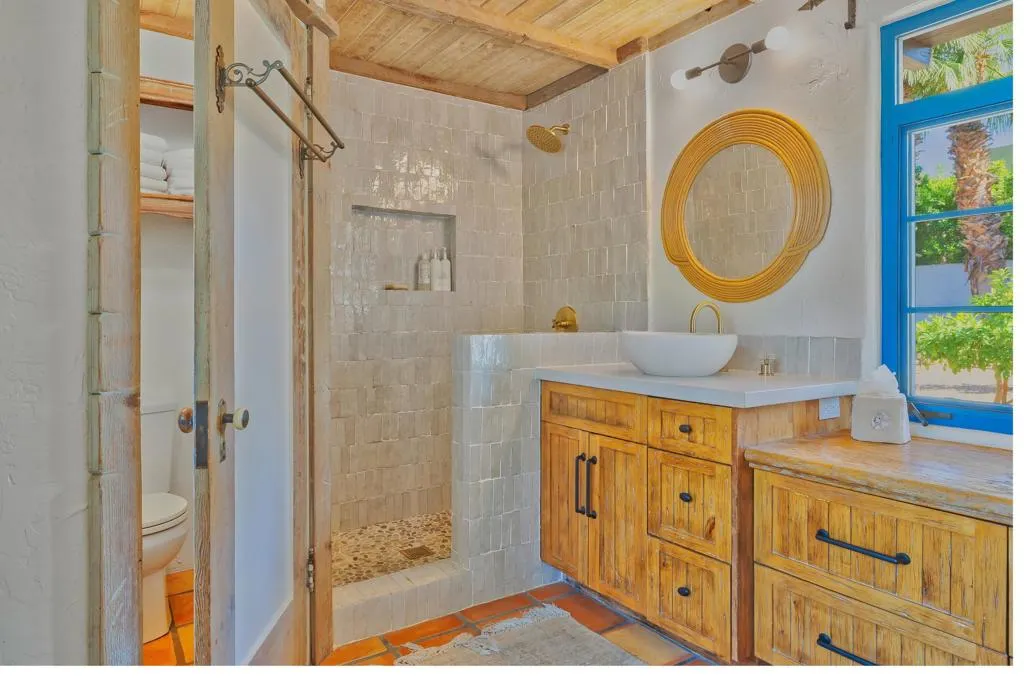
- Full Bathrooms2
- Half Bathrooms0
- Sqr Footage1186
- Lot Size0.12 Acres
Data Source:
California Regional MLS (CRMLS)
Property Description
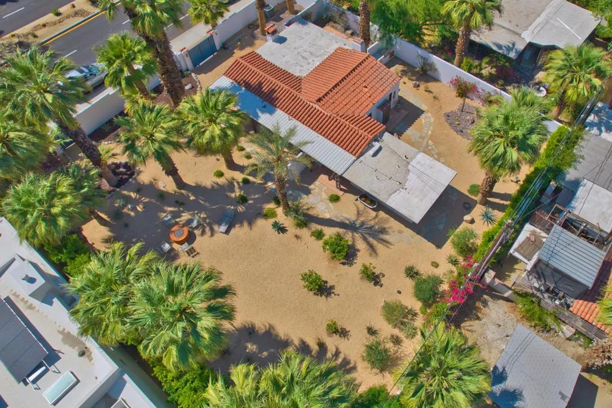
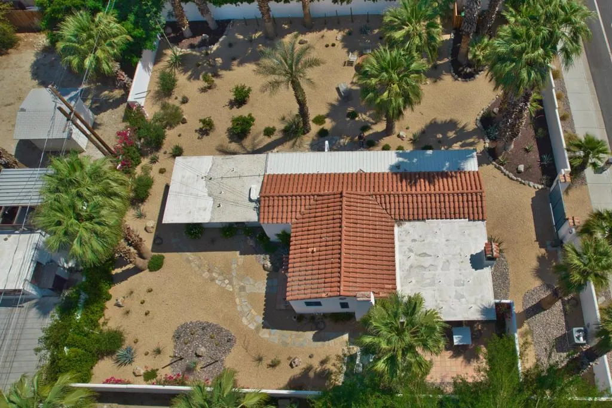
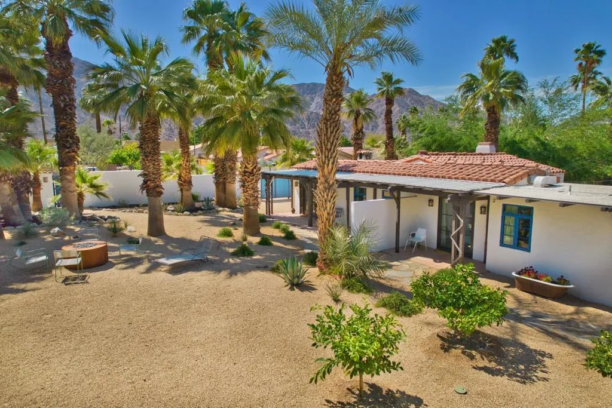
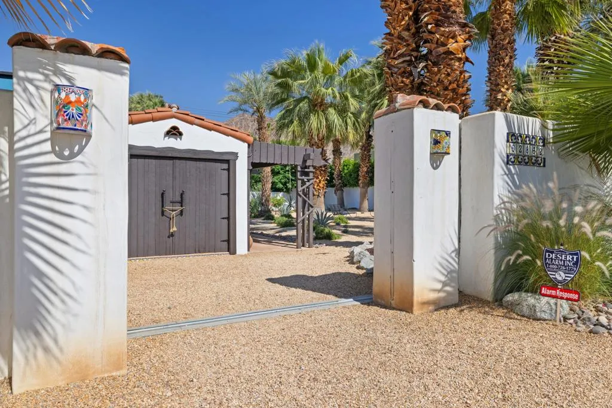
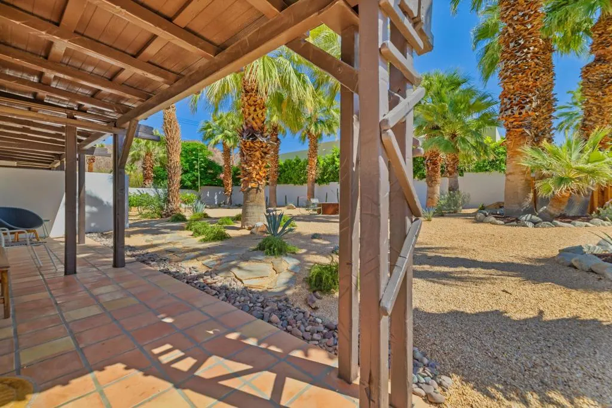
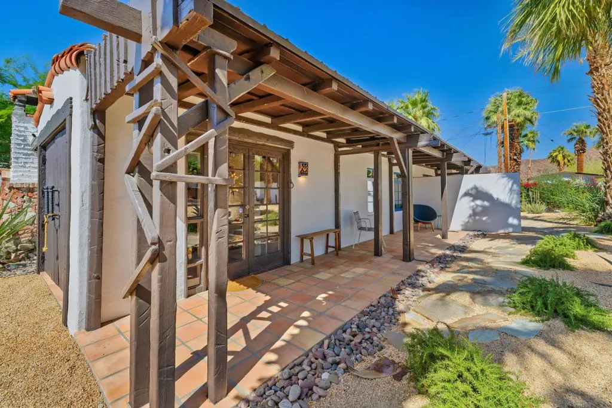
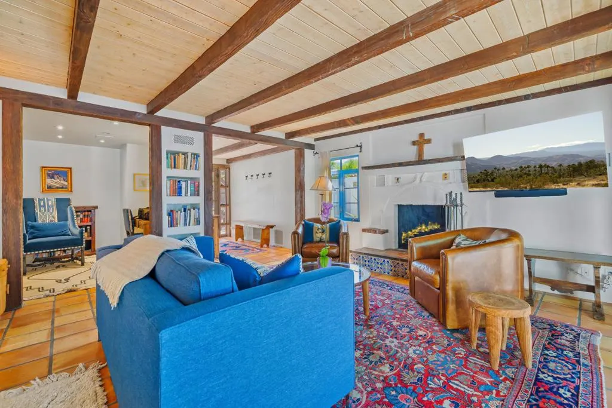
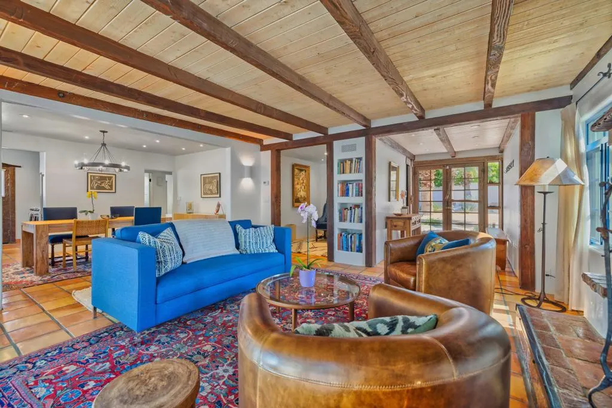
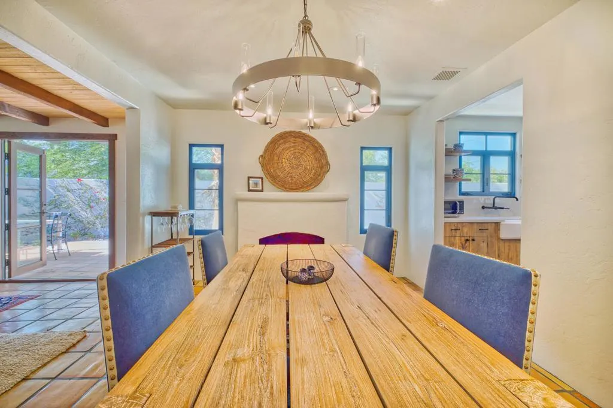
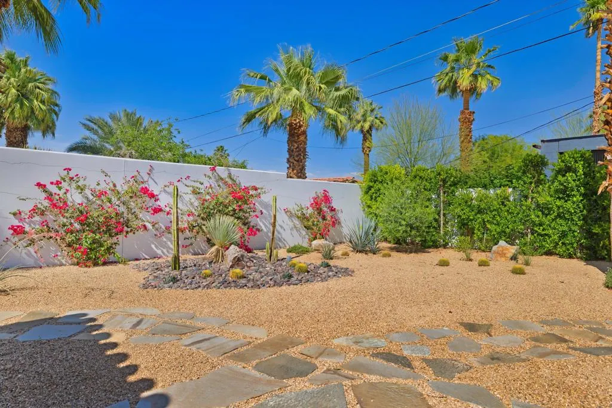
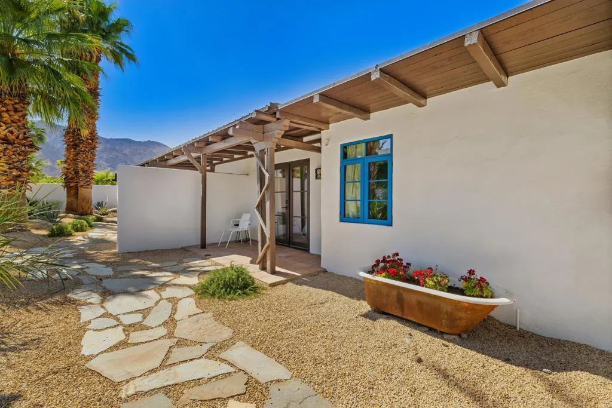
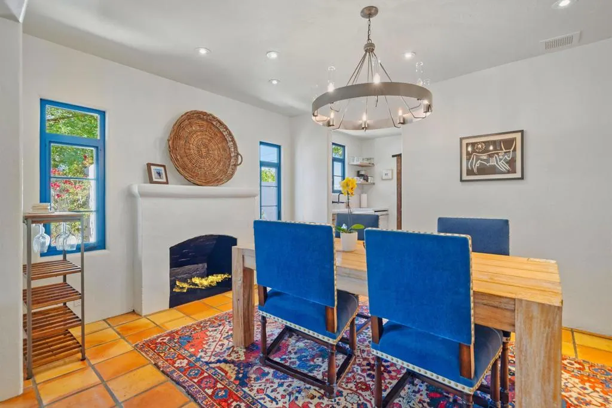
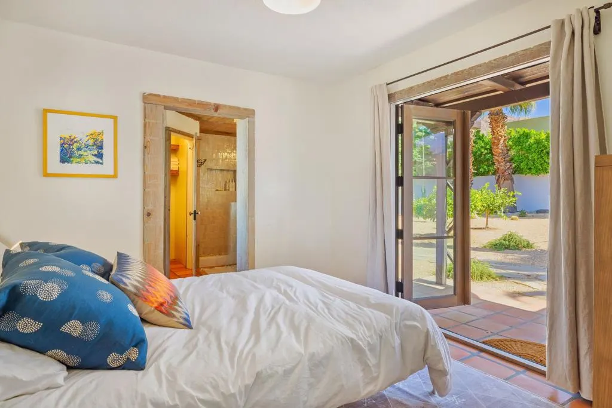
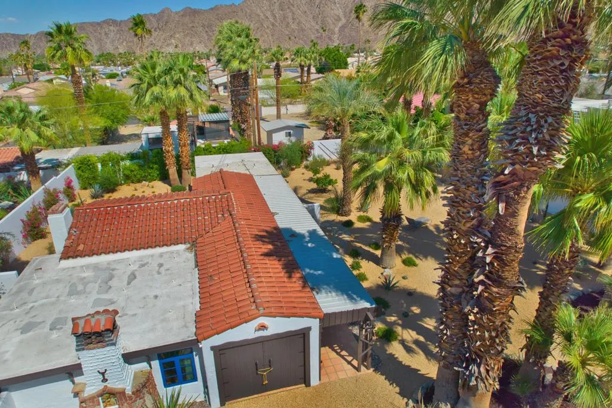
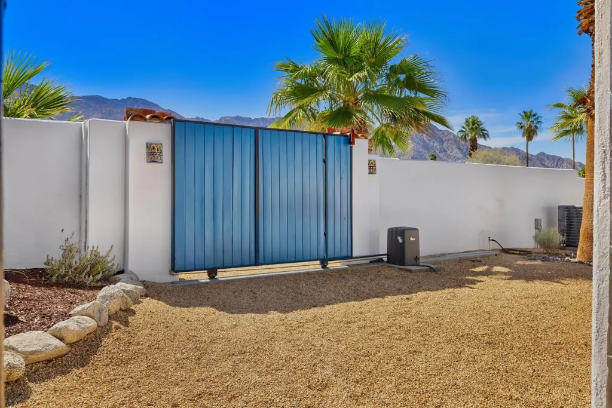
DOUBLE LOT! One of only 63 original La Quinta Cove Casitas ever built and affiliatedwith the iconic Desert Club, this lovingly restored home is a true piece of desert history. Thoughtfully updated with custom windowpanes that preserve its authentic charm, Cafe kitchen appliances, and new landscaping. The Casita sits amid breathtaking panoramic mountain views and mature palm trees offering a serene, resort-like atmosphere. The charming and tranquil ambiance must be experienced in person to be appreciated! This is an opportunity to own a piece of La Quinta's history in one of its most picturesque settings. Situated on a rare double lot composed of two separate parcels the property presents endless possibilities: build a second home to create a one-of-a-kind desert compound or enjoy the expansive backyard as-is with ample space to add a pool, guesthouse, or custom outdoor living features. The La Quinta Cove offers a unique lifestyle just steps away from dining and events in Old Town La Quinta and hiking on the Cove trails in the Santa Rosa Mountains. As one of the few non-HOA areas in La Quinta, the Cove provides all of the benefits of being in this wonderful desert city without the expense and regulations of an HOA.
| Price History | |
|---|---|
| 9/22/2026 | Listed $775,000 |
General Features
| Living Area | 1186 |
|---|---|
| Heating | Central,Electric,Fireplace(s) |
| Cooling | Central Air,Electric |
| Possession | Close Of Escrow |
| Roof | Clay,Tile |
| Appliances | Dishwasher,Electric Cooktop,Electric Oven,Electric Range,Electric Water Heater,Microwave,Refrigerator,Vented Exhaust Fan |
| Patio/Porch Features | Brick,Covered,Enclosed |
| Architectural Style | Spanish |
| Security Features | Closed Circuit Camera(s),Security Gate |
| Construction Materials | Stucco |
| Exclusions | List to be provided. |
| Year Built | 1937 |
| Electric | 220 Volts in Laundry |
| View | Mountain(s),Panoramic,Trees/Woods |
| Stories Count | 1 |
| Levels | One |
| Property Subtype | Single Family Residence |
| County | Riverside |
| New Construction | false |
| Property Type | Residential |
| HOA | false |
| Attached Garage | false |
| Subdivision Name | La Quinta Cove |
| Garage Y/N | false |
| Full Baths | 2 |
| Special Listing Conditions | Standard |
| Status | Active |
| Directions | Property is on East side of the street, turn onto Eisenhower from the South. Cross Street: Eisenhower & Calle Chihuahua. |
| City | La Quinta |
| Senior Community Y/N | false |
| Open Parking Spaces | 3 |
| MLS Area | 313 - La Quinta South of HWY 111 |
| Lot Size Units | Square Feet |
| Lot Size Square Feet | 5227 |
| Listing Terms | Cash,Cash to Existing Loan,Cash to New Loan,Conventional,FHA,VA Loan,VA No Loan,VA No No Loan |
| Property Attached Y/N | false |
| Land Lease Y/N | false |
| Property Condition | Additions/Alterations,Updated/Remodeled |
| Lease Considered Y/N | false |
| Virtual Tour | https://u.listvt.com/mls/188009766 |
| Standard Status | Active |
| Year Built Source | Assessor |
| Virtual Tour | https://visualize.desertsothebysrealty.com/52862eisenhowerdrive |
| Property Sub Type Additional | Single Family Residence |
| PostalCity | LA QUINTA |
Interior Features
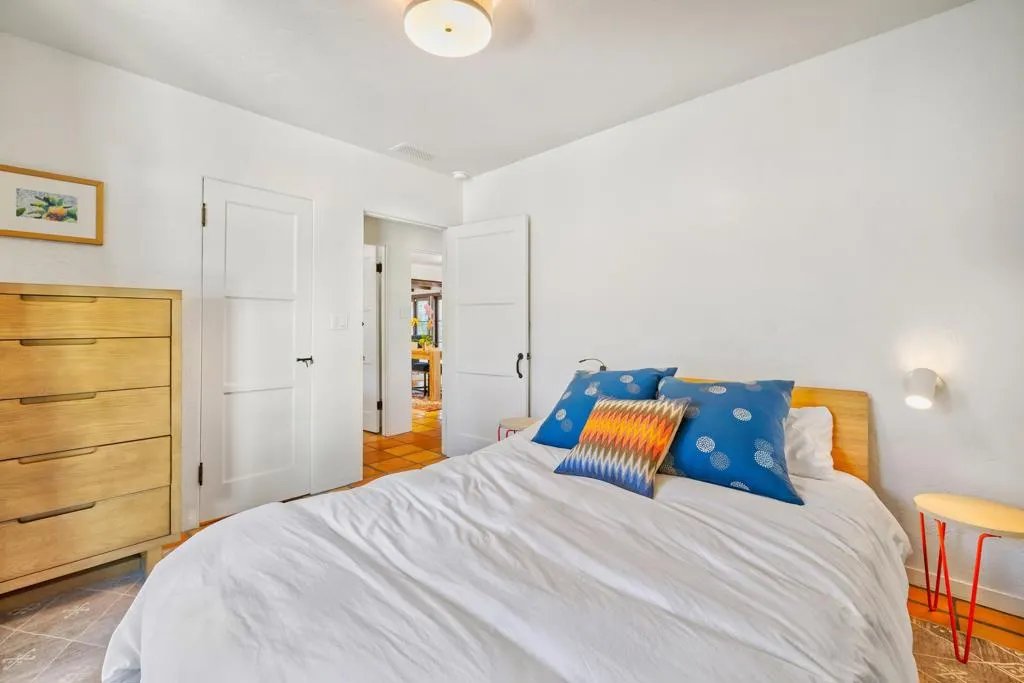
| Interior Amenities | Beamed Ceilings,Separate/Formal Dining Room,Open Floorplan,See Remarks,All Bedrooms Down,Bedroom on Main Level,Main Level Primary,Primary Suite,Utility Room |
|---|---|
| Flooring | Tile |
| Fireplace Features | Living Room,Masonry |
| Total Stories | 1 |
| Air Conditioning Y/N | true |
| Heating Y/N | true |
| Fireplace Y/N | true |
| Laundry Features | Laundry Room |
| Total Bedrooms | 2 |
| LivingAreaSource | Assessor |
| Total Baths | 2 |
Exterior Features
| Fencing | Stucco Wall |
|---|---|
| Parking Features | Driveway,On Street |
| Lot Features | 2-5 Units/Acre,Back Yard,Drip Irrigation/Bubblers,Front Yard,Landscaped,Level,Rectangular Lot,Sprinkler System,Yard |
| Total Parking | 3 |
| Lot Size Area | 5227 |
| Foundation Details | Slab |
| Spa | false |
| Lot Size Acres | 0.12 |
| Private Pool | false |
| Lot Size Source | Assessor |
| Door Features | French Doors |
Amenities
- Foreclosure
- Views
- Short Sale
- New Construction
- Adult 55+
- Lease To Own
- No HOA Fees
- Furnished
- Primary On Main
- Air Conditioning
- Seller Finance
- Green
- Fixer Upper
- Horse
- Golf
- Fireplace
- Deck
- Garage
- Basement
- Pool
Property vs Single Family Average in 92253
Price
Year Built
 Based on information from California Regional Multiple Listing Service, Inc. as of September 23, 2026 2:32 AM UTC This information is for your personal, non-commercial use and may not be used for any purpose other than to identify prospective properties you may be interested in purchasing. Display of MLS data is usually deemed reliable but is NOT guaranteed accurate by the MLS. Buyers are responsible for verifying the accuracy of all information and should investigate the data themselves or retain appropriate professionals. Information from sources other than the Listing Agent may have been included in the MLS data. Unless otherwise specified in writing, Broker/Agent has not and will not verify any information obtained from other sources. The Broker/Agent providing the information contained herein may or may not have been the Listing and/or Selling Agent.
