
Views









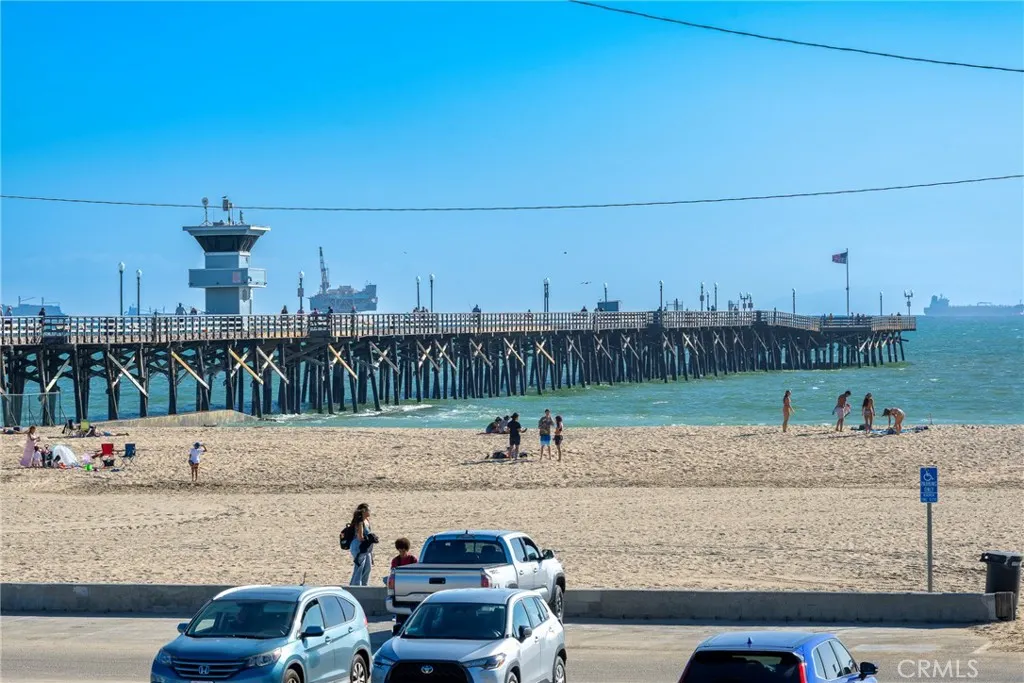
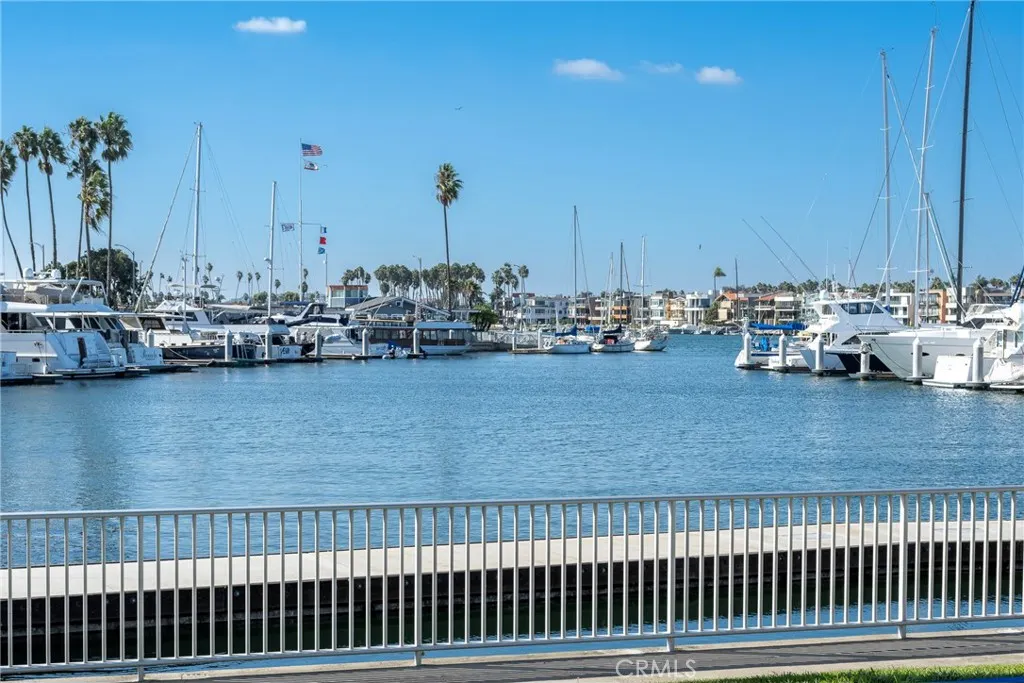

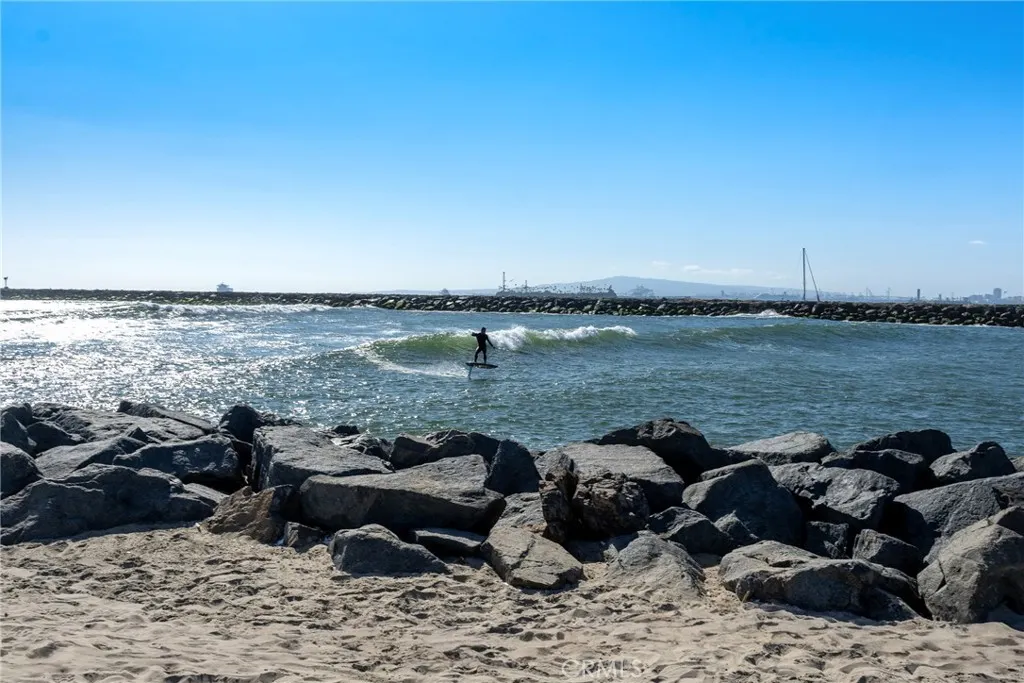
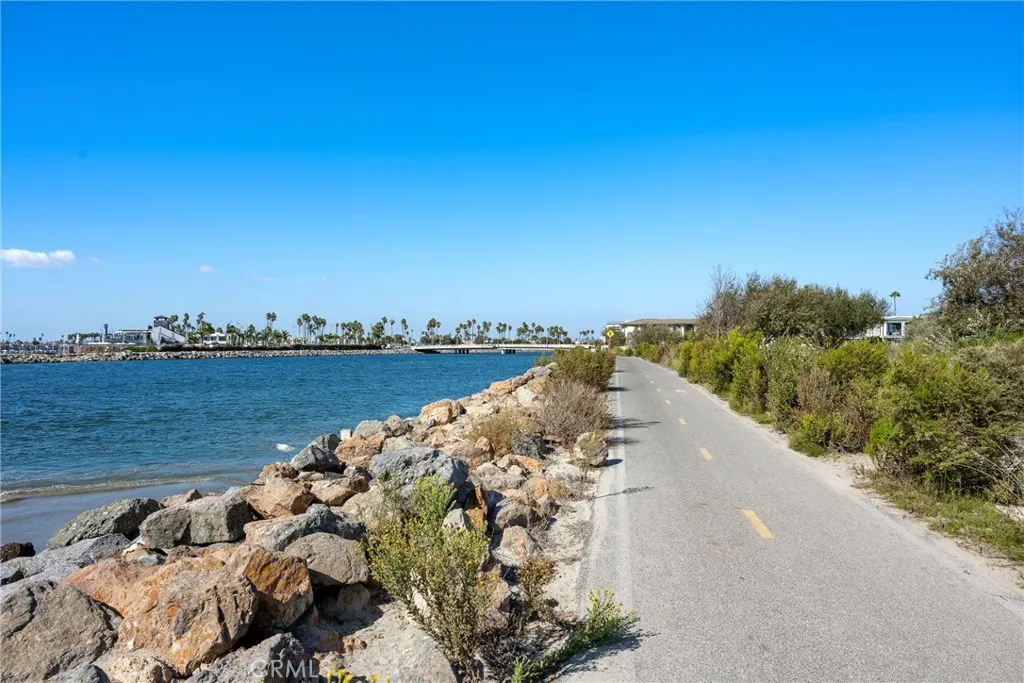
Address
236 4th, Seal Beach, CA
Price
$ 2,799,000
Property Attributes
- MLS#PW26205273
- TypeSingle Family
- Listing Status Active
- CountyOrange
- CitySeal Beach
- Area Seal Beach
- NeighborhoodOld Town (OLDT)
- Zip90740
- Style
- Year Built2008
- Price$ 2,799,000
- Bedrooms4
- Full Bathrooms3
- Half Bathrooms1
- Sqr Footage2831
- Lot Size0.0674 Acres
Data Source:
California Regional MLS (CRMLS)
Property Description
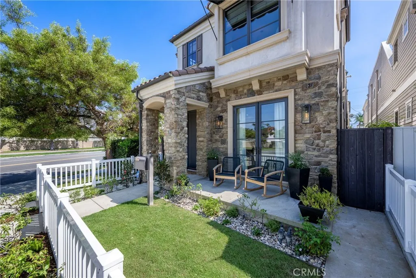
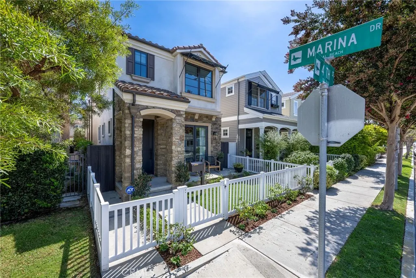
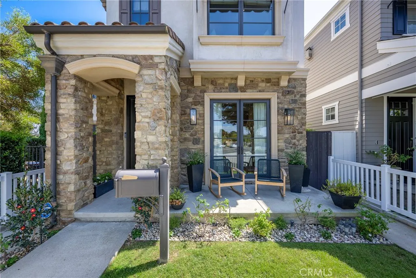
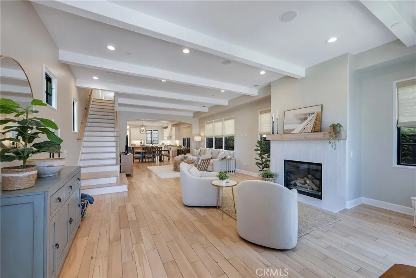
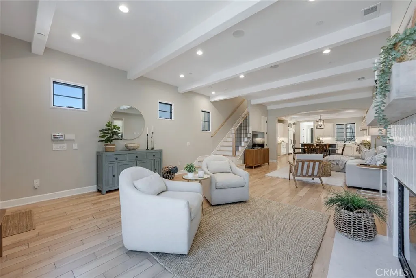
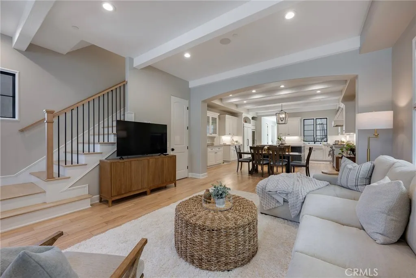
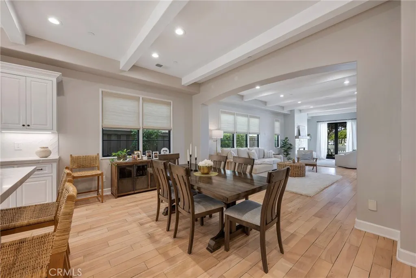
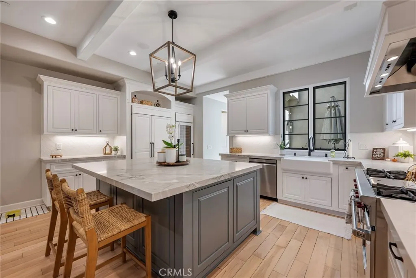
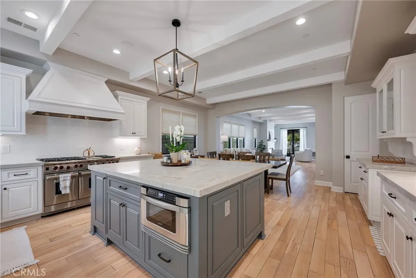
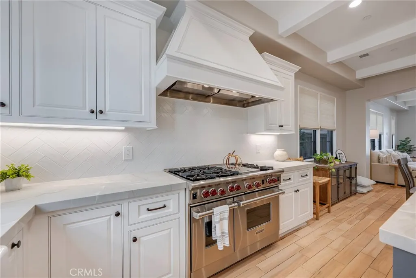
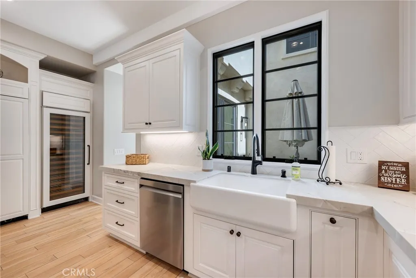
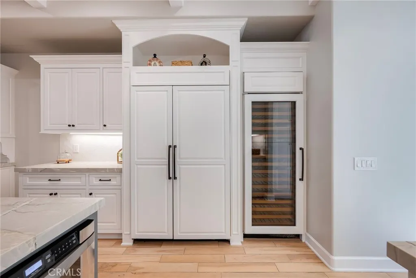
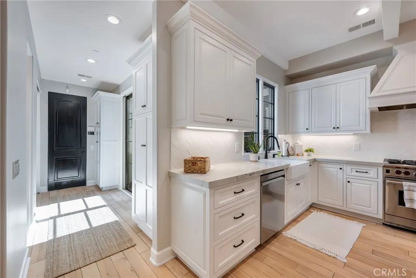
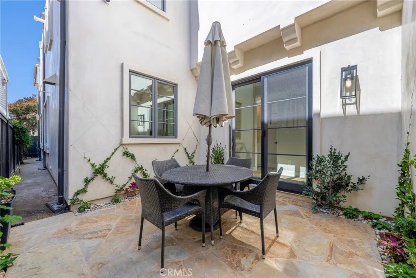
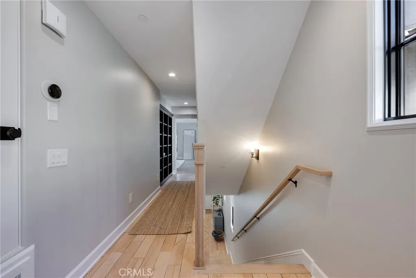
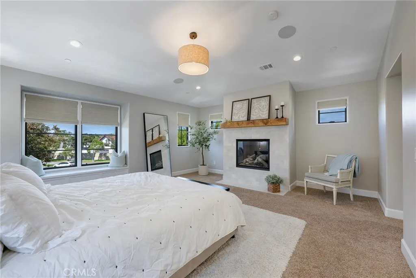
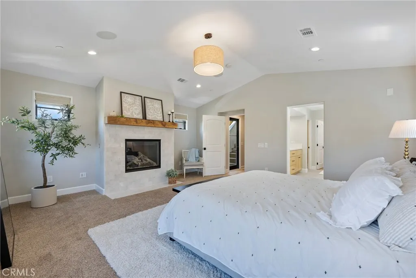
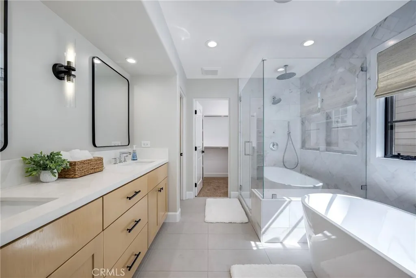
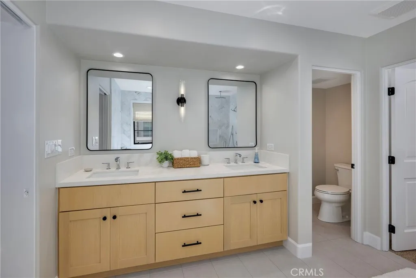
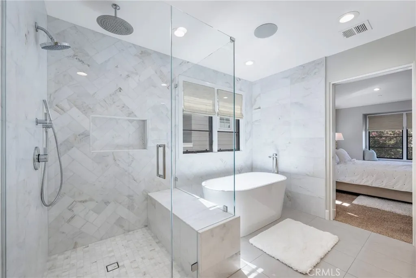
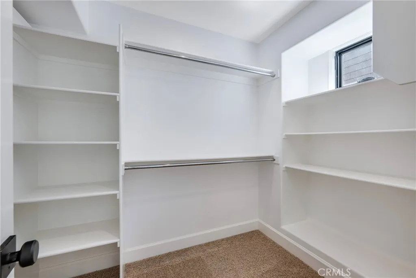
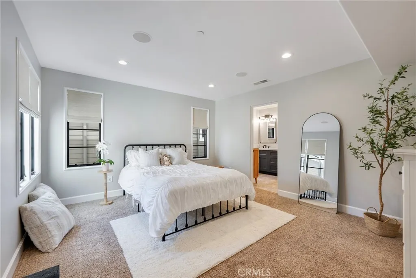
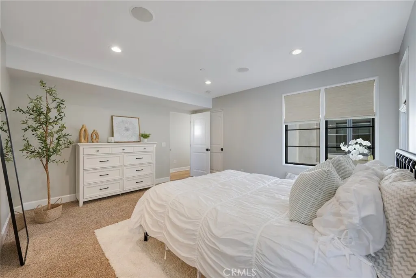
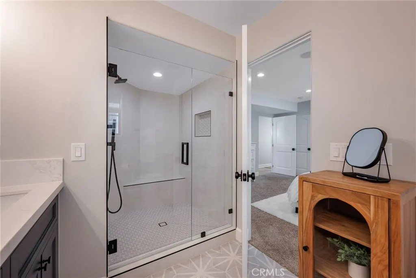
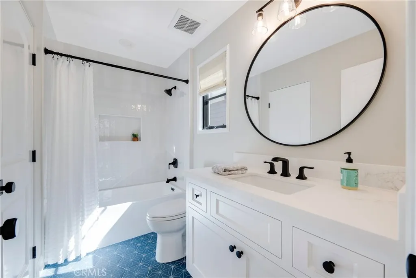
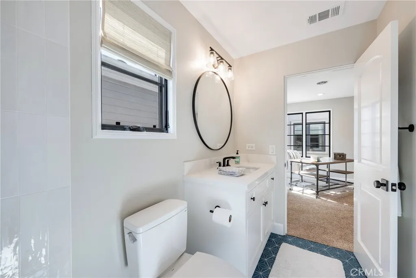
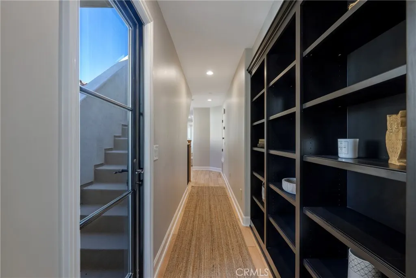
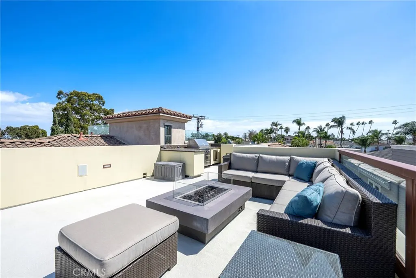
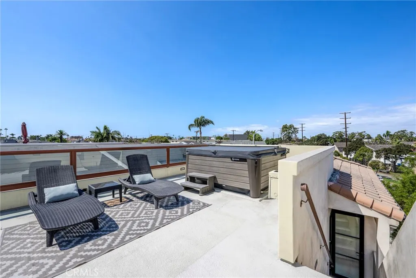
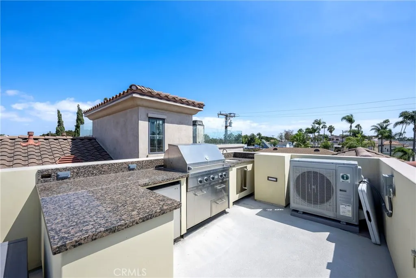
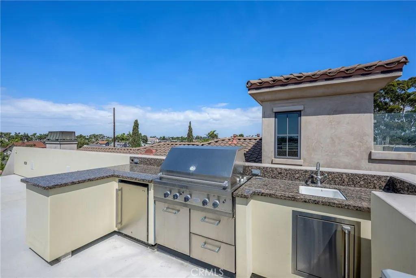
Wow! Beach-style living at its finest in the heart of Old Town Seal Beach. Welcome home to this spectacular recently remodeled family style home, where elevated design, thoughtful details, and effortless indoor-outdoor living come together. From the moment you enter, you’ll feel right at home. The first floor features a bright and airy open-concept layout with soaring 10-foot ceilings, seamlessly connecting the gourmet kitchen, dining area, and family room. A stunning gas fireplace creates a warm and inviting focal point, while a convenient half bath and dedicated laundry area add functionality. Step outside to the private patio, perfect for relaxing evenings and al fresco dining. The beautifully appointed kitchen is truly the heart of the home, featuring a 6-burner Wolf range, honed quartzite countertops, and an oversized island that serves as the centerpiece for cooking, entertaining, and gathering with family and friends. Upstairs, you’ll find four spacious bedrooms and three completely remodeled bathrooms. The luxurious primary suite features vaulted ceilings, a gas fireplace, and a charming window seat. The spa-like primary bathroom showcases hand-selected beveled Calacatta Umber honed marble tile, Hansgrohe fixtures, a custom-built dual-sink vanity with quartz countertop, and custom motorized window treatments. The second en-suite bedroom offers a walk-in closet and beautifully remodeled bathroom with dual sinks and a generously sized shower. The third and fourth bedrooms each feature walk-in closets and share a stylishly remodeled Jack-and-Jill bathroom. And then there’s the showstopper: an incredible rooftop deck offering 360-degree views, a built-in outdoor kitchen, spa, and generous lounging area. Whether you’re entertaining guests, enjoying a sunset, or simply soaking in the coastal atmosphere, this rooftop retreat is designed for unforgettable moments. Ideally situated in coveted Old Town Seal Beach, this exceptional home offers the perfect blend of sophisticated coastal living, thoughtful remodeling, and an unbeatable beach-town lifestyle.
| Price History | |
|---|---|
| 9/22/2026 | Listed $2,799,000 |
General Features
| Living Area | 2831 |
|---|---|
| Sewer | Public Sewer |
| Heating | Heat Pump |
| Cooling | Central Air,Heat Pump |
| Possession | Close Plus 3 Days |
| Appliances | 6 Burner Stove,Built-In Range,Dishwasher,Microwave,Refrigerator,Water Softener,Tankless Water Heater,Water To Refrigerator |
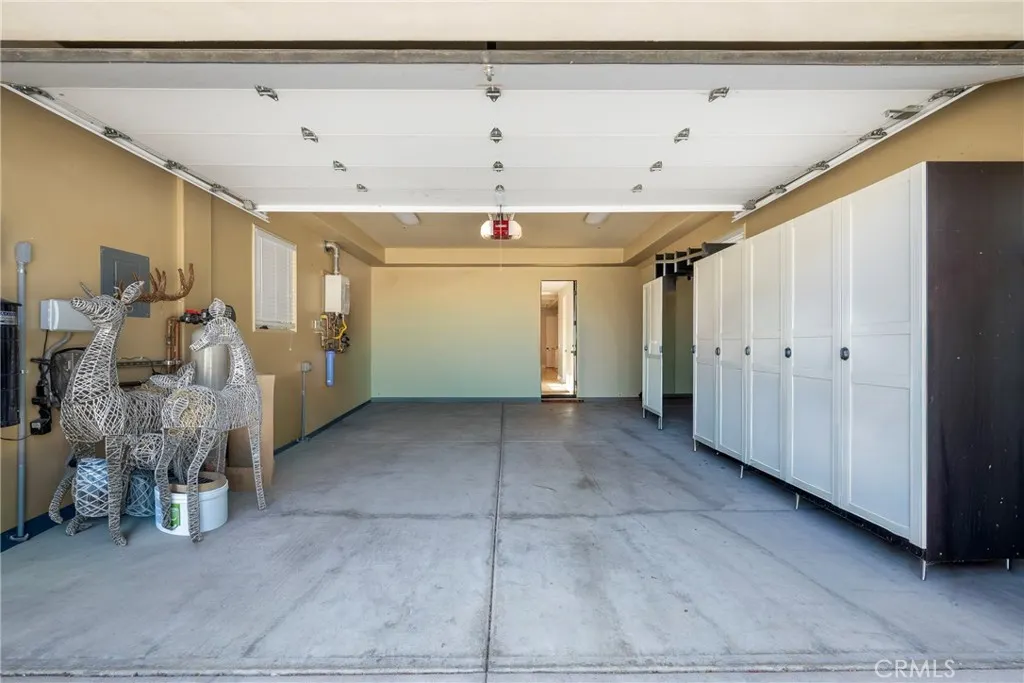
| Garage Spaces | 2 |
| Pool Features | None |
| Exclusions | All personal property, speaker equipment including receivers. |
| Year Built | 2008 |
| View | City Lights,Panoramic |
| Levels | Three Or More |
| Property Subtype | Single Family Residence |
| Community Features | Sidewalks |
| County | Orange |
| New Construction | false |
| Property Type | Residential |
| HOA | false |
| Attached Garage | true |
| Subdivision Name | Old Town (OLDT) |
| Garage Y/N | true |
| Full Baths | 3 |
| Special Listing Conditions | Standard |
| Status | Active |
| Directions | South of Marina West of Main Street |
| City | Seal Beach |
| Entry Location | 1 |
| Senior Community Y/N | false |
| High School District | Los Alamitos Unified |
| Number Of Units Total | 1 |
| MLS Area | 1A - Seal Beach |
| Lot Size Units | Square Feet |
| Lot Size Square Feet | 2936 |
| Listing Terms | Cash,Conventional,FHA,VA Loan |
| Spa Features | Heated,Roof Top |
| Property Attached Y/N | false |
| Land Lease Y/N | false |
| Current Financing | Other |
| Property Condition | Turnkey |
| Additional Parcels Y/N | false |
| Lease Considered Y/N | false |
| Structure Type | House |
| Living Area Units | Square Feet |
| Standard Status | Active |
| Occupancy Type | Owner |
| Year Built Source | Public Records |
| Tax Lot | 3 |
| Property Sub Type Additional | Single Family Residence |
| PostalCity | SEAL BEACH |
Interior Features
| Interior Amenities | Eat-in Kitchen,High Ceilings,Open Floorplan,Recessed Lighting,All Bedrooms Up,Jack and Jill Bath,Primary Suite,Walk-In Closet(s) |
|---|---|
| Flooring | Carpet,Tile,Wood |
| Fireplace Features | Living Room,Primary Bedroom |
| Total Stories | 2 |
| Common Walls | No Common Walls |
| Air Conditioning Y/N | true |
| Heating Y/N | true |
| Fireplace Y/N | true |
| Half Baths | 1 |
| Laundry Features | Gas Dryer Hookup |
| Total Bedrooms | 4 |
| Entry Level | 1 |
| Main Level Bathrooms | 1 |
| LivingAreaSource | Assessor |
| Total Baths | 4 |
Exterior Features
| Parking Features | Garage |
|---|---|
| Lot Features | Sprinkler System |
| Water Source | Public |
| Total Parking | 2 |
| Lot Size Area | 2936 |
| Spa | true |
| Lot Size Acres | 0.0674 |
| Private Pool | false |
| Lot Size Source | Assessor |
Amenities
- Foreclosure
- Views
- Short Sale
- New Construction
- Adult 55+
- Lease To Own
- No HOA Fees
- Furnished
- Primary On Main
- Air Conditioning
- Seller Finance
- Green
- Fixer Upper
- Horse
- Golf
- Fireplace
- Deck
- Garage
- Basement
- Pool
Property vs Single Family Average in 90740
Price
Year Built
 Based on information from California Regional Multiple Listing Service, Inc. as of September 22, 2026 2:31 AM UTC This information is for your personal, non-commercial use and may not be used for any purpose other than to identify prospective properties you may be interested in purchasing. Display of MLS data is usually deemed reliable but is NOT guaranteed accurate by the MLS. Buyers are responsible for verifying the accuracy of all information and should investigate the data themselves or retain appropriate professionals. Information from sources other than the Listing Agent may have been included in the MLS data. Unless otherwise specified in writing, Broker/Agent has not and will not verify any information obtained from other sources. The Broker/Agent providing the information contained herein may or may not have been the Listing and/or Selling Agent.
